
Bialik House, Tel Aviv – Visitors Guide

Bialik House was the residence of Israel’s national poet and now serves as a museum, archive, and cultural center.
Map
Bialik House is located at 22 Bialik Street, Tel Aviv.
Directions for drivers: Link to Waze and Link to Google Maps
Directions for public transport: Link to Moovit
Interactive map of the area:
Note: Finding parking in this area is challenging. Many paid parking lots can be full, and you can expect to pay 20-30 NIS per hour for parking. If you can, use public transport. Allenby Light Rail Station is not far away (1.3 km) if you do not mind a short walk.
Bialik House is located near additional attractions like Beit Ha’ir and Rubin Museum.

Opening Hours
Sunday – Closed
Monday – Wednesday: 09:00 – 17:00
Thursday: 09:00 – 19:00
Friday, Saturday, and Holidays: 10:00 – 14:00

Entrance Fee
Adult: 35 NIS
Family (parents + 2 children): 85 NIS
Student: 30 NIS
Child (6-18): 20 NIS
Child (under 6 years old): free
Note: The entrance fee and opening hours were updated in March 2025. In any case, recheck the official site before your visit.
Inside Bialik House
Here are several photos from the street:


The home of the national poet, Haim Nachman Bialik (1873-1934), was designed by architect Joseph Minor in 1925 as a residential building in the Eclectic Style. It is under the tight restrictions of the 2650B conservation plan and is located in the heart of the White City, declared a World Cultural Heritage Site by UNESCO in 2003. Haim Nachman Bialik, his wife Manya, and her parents lived in the building until 1933. During those years, the house served as a center of Hebrew culture. Here Bialik promoted the Oneg Shabbat project, the founding of Habima Theater, the Israel Opera, and many other enterprises.
After the poet’s death, his widow, Manya, transferred the building to the Tel Aviv municipality so that it would serve as a home for his literary legacy. At the request of the poet, the house was designed as “a house with European arrangements and amenities inside – within external forms of the Ancient East”.
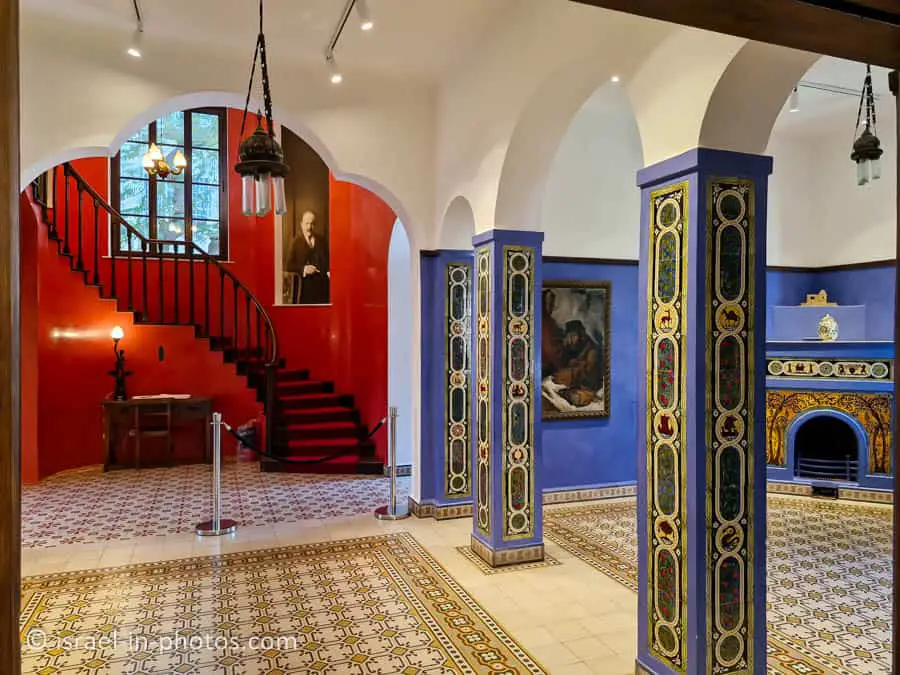
The characteristics of the architectural culture in the East are expressed in the dome of the stairwell, the prominent wooden Arker of the library, and the use of pointed Islamic arches. Internally, ceramic tiles are decorated with symbols of the tribes of Israel and biblical motifs, designed at Bezalel according to the paintings of Zeev Raban.
Landscape architect Yechiel Segal planned the garden according to Bialik’s vision as the Garden of the Seven Species. As part of the conservation work, the archive and Bialik’s study room, located in the basement, were restored.
Research and planning of the garden: Or. Ada Vittorina Segre_ Architecture and Conservation: Nitza Szmuk Architects 2023.
Source: sign
Upon entering the building, we purchased tickets and began exploring the first floor. Our visit started in the central guest room and the living room.


As you can see from the photos, there are many signs telling about different aspects of his life.
We climbed the stairs from the first floor to explore the remaining rooms on the second level.


Here are several photos of the building from the outside:
